
Inside Villa Opal
Villa Opal has been designed to provide spacious accommodation for up to six people.
GROUND FLOOR
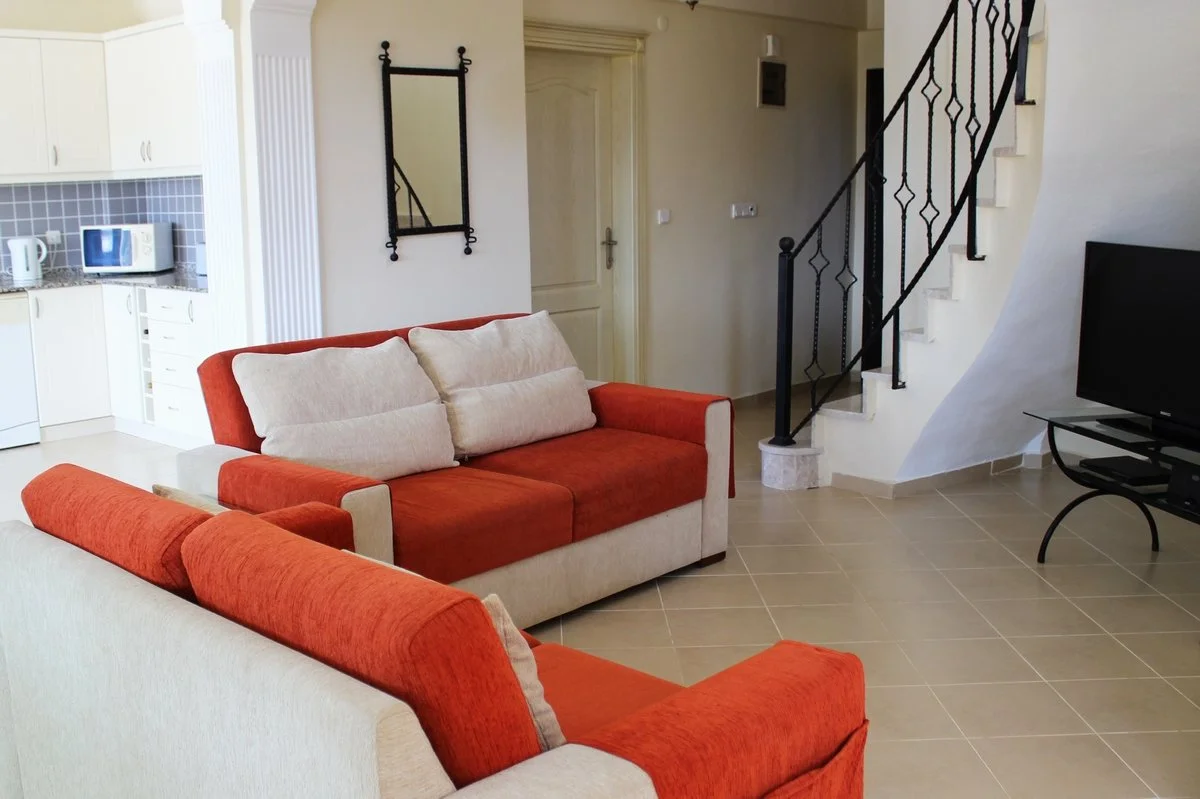
Front entrance door opens to hall with storage cupboard (DVD & Book Library, board games, first aid kit) leading to open plan ground floor.
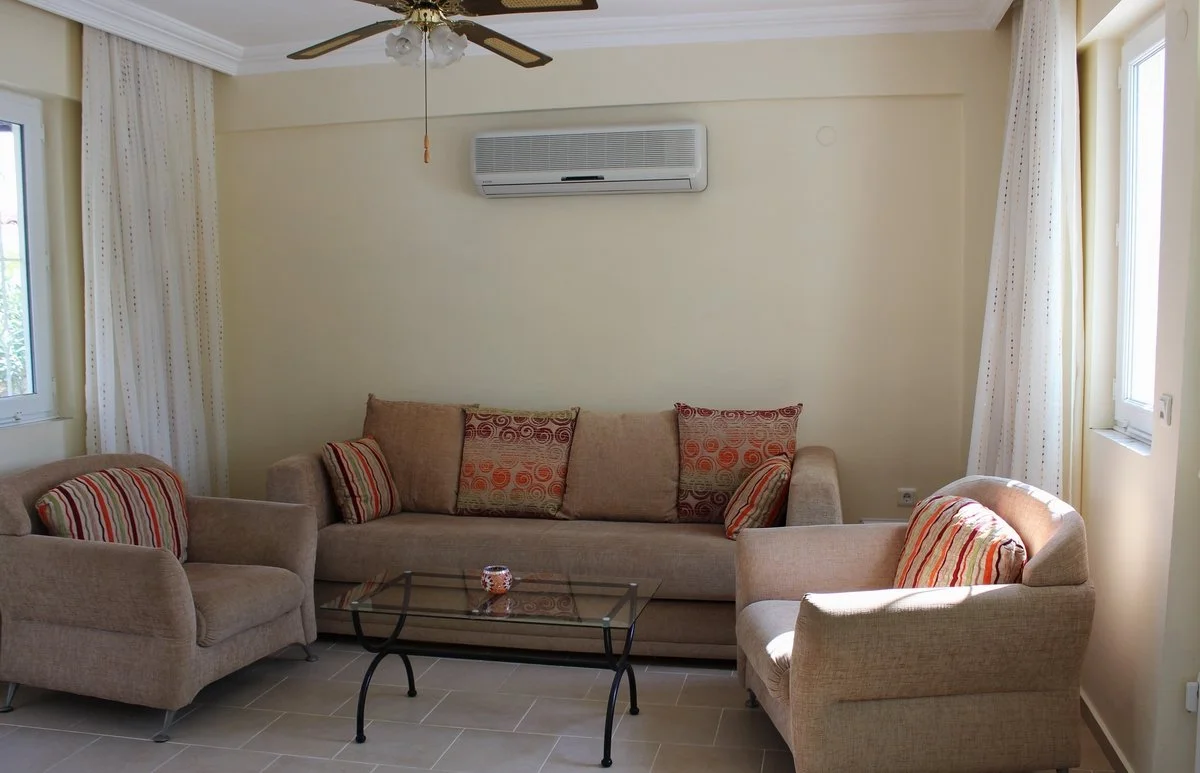
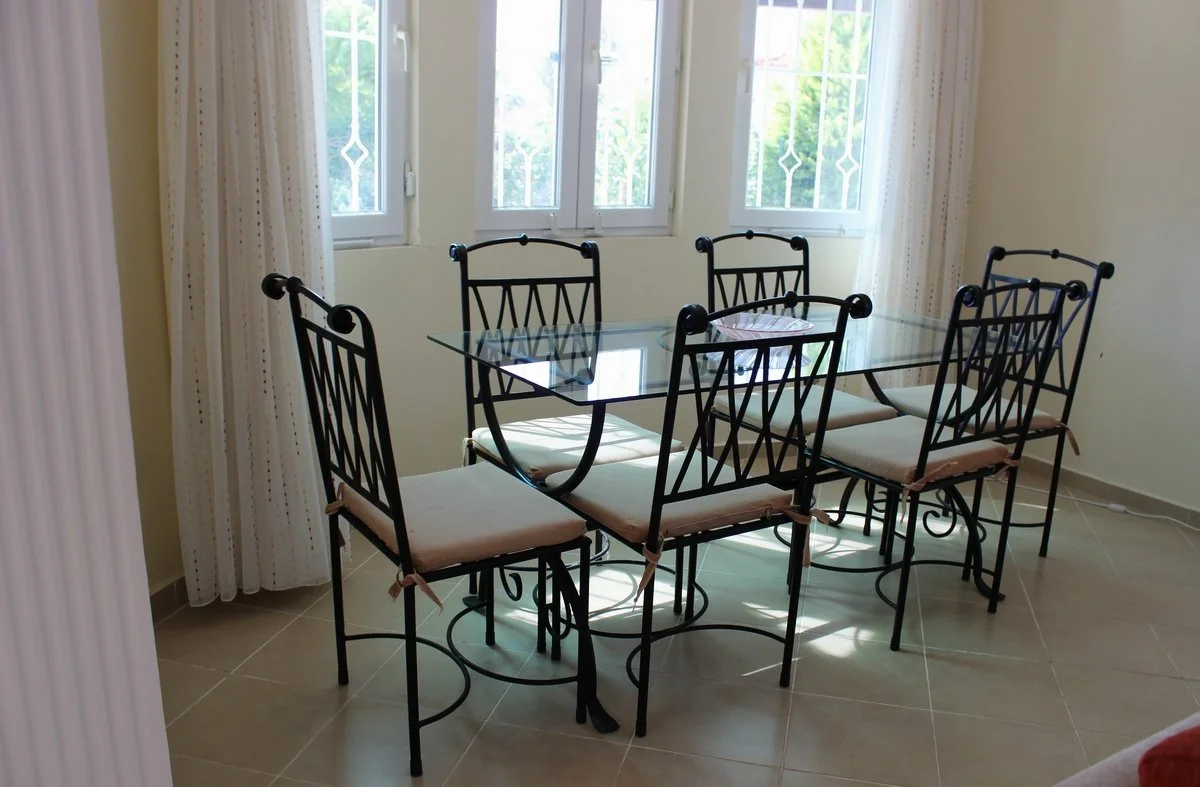
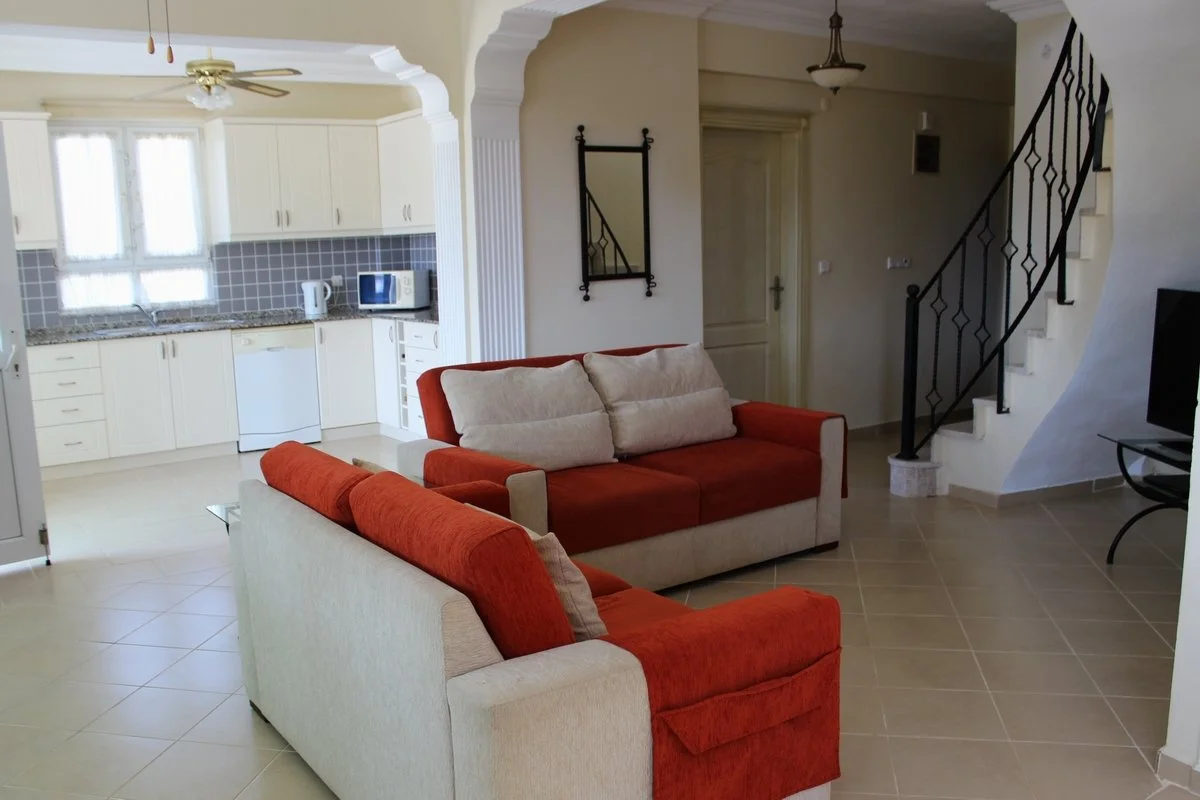
Central seating area with TV and DVD player. Dining area and additional comfy chairs in side lounge. Ceiling fans fitted in all areas.
A utility room, accessed from the hall, has a wash basin, WC, and the laundry cupboard with automatic washing machine (soap powders supplied) iron, ironing board and clothes airer.
KITCHEN
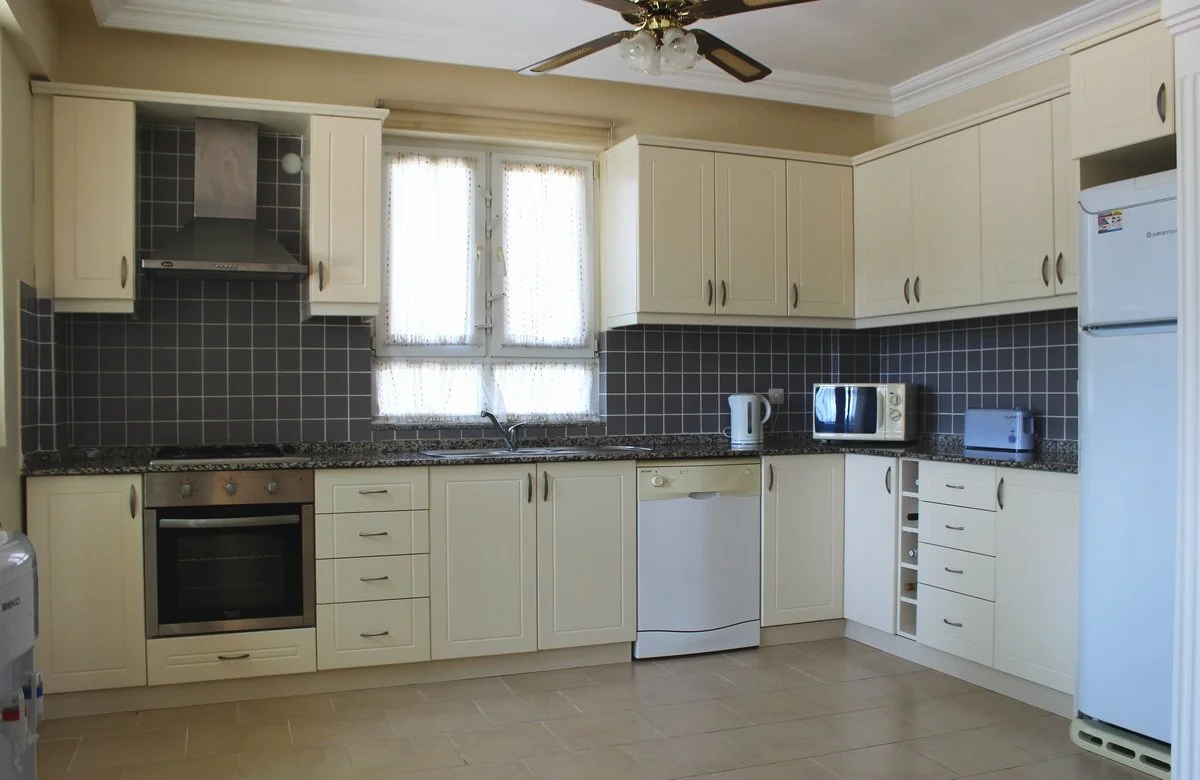
Open plan kitchen is fully equipped with oven, hob, extractor fan, water cooler/dispenser, microwave, kettle, toaster, coffee percolator, dish washer, and larder fridge with small freezer compartment.
FIRST FLOOR
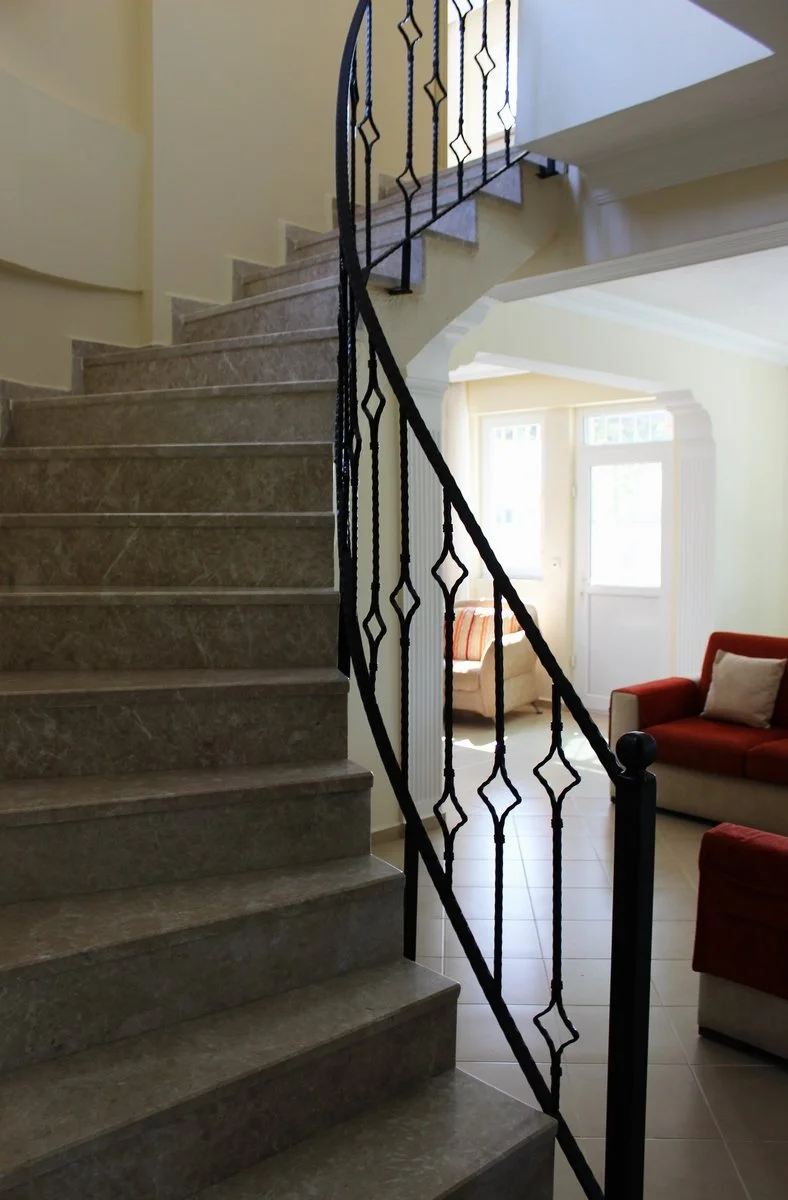
A curved marble stair case leads to large first floor landing.
BEDROOM 1
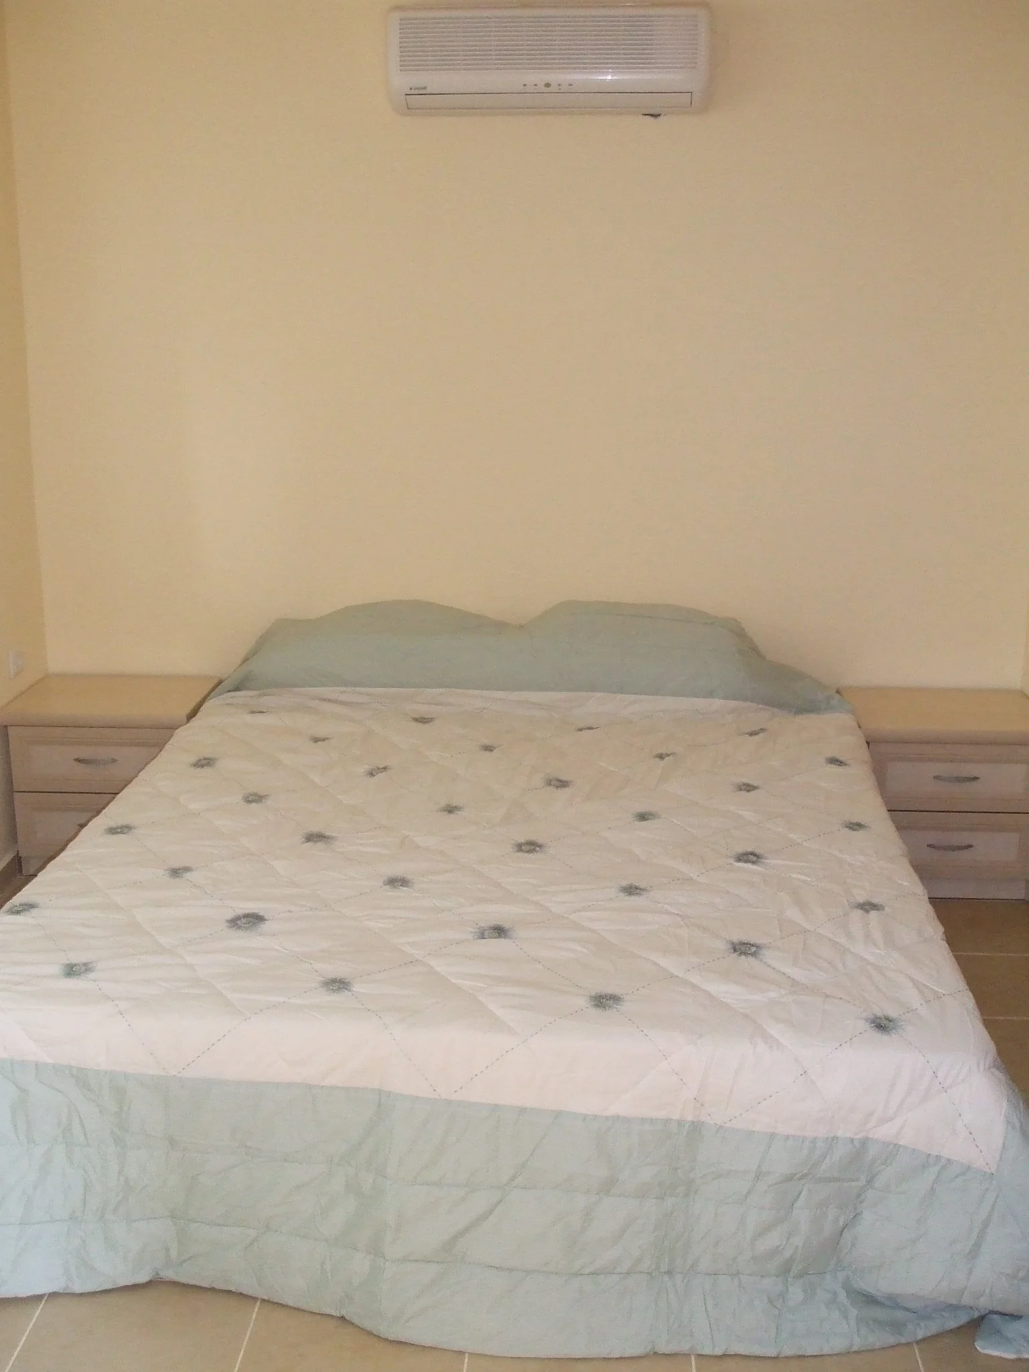
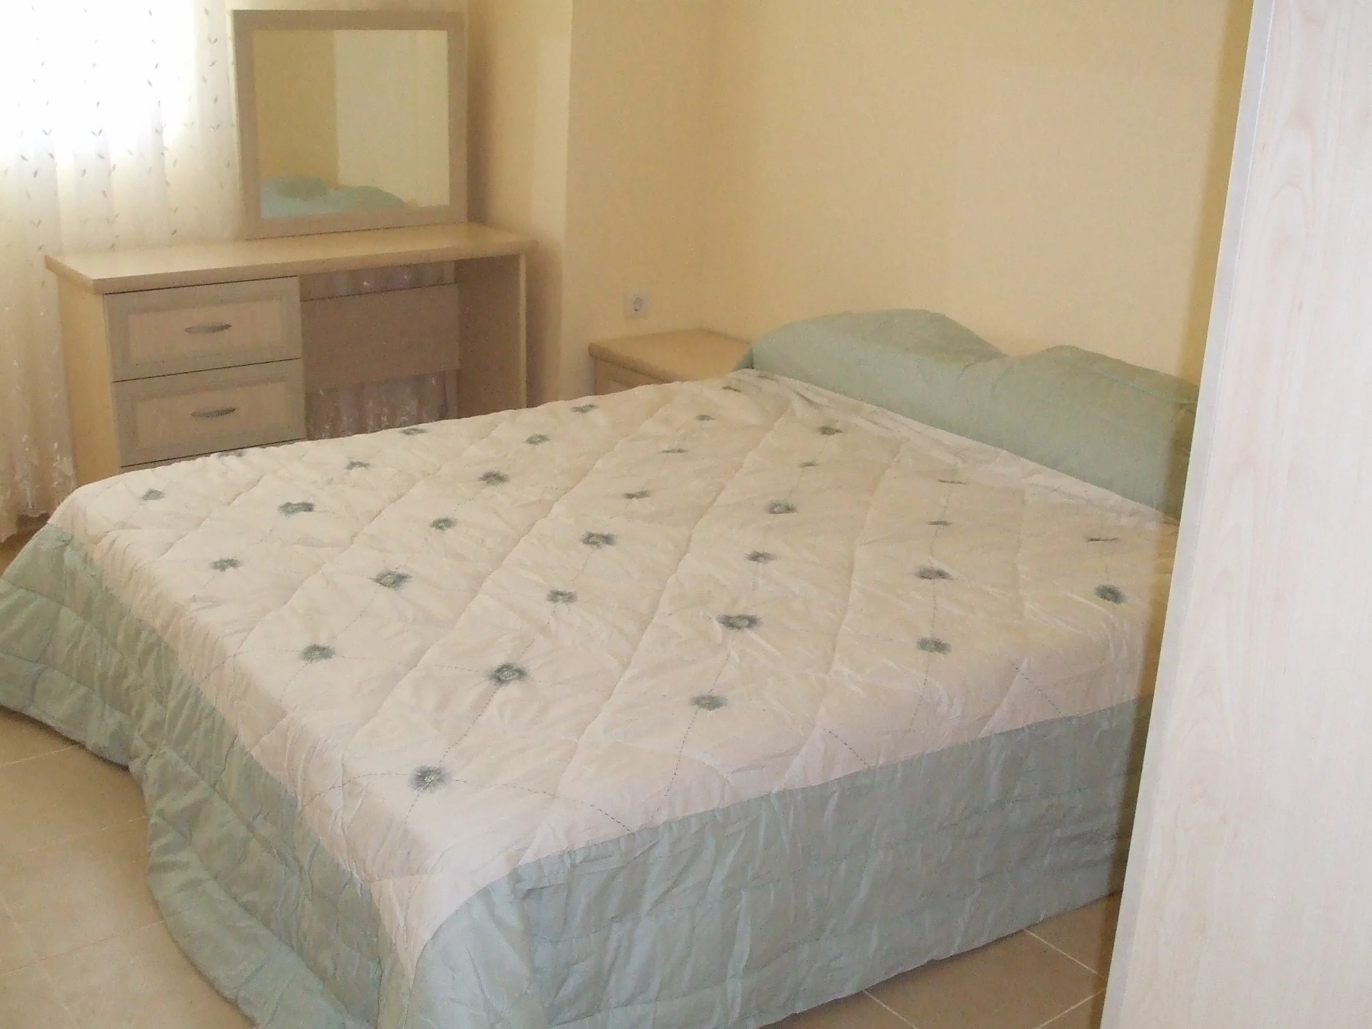
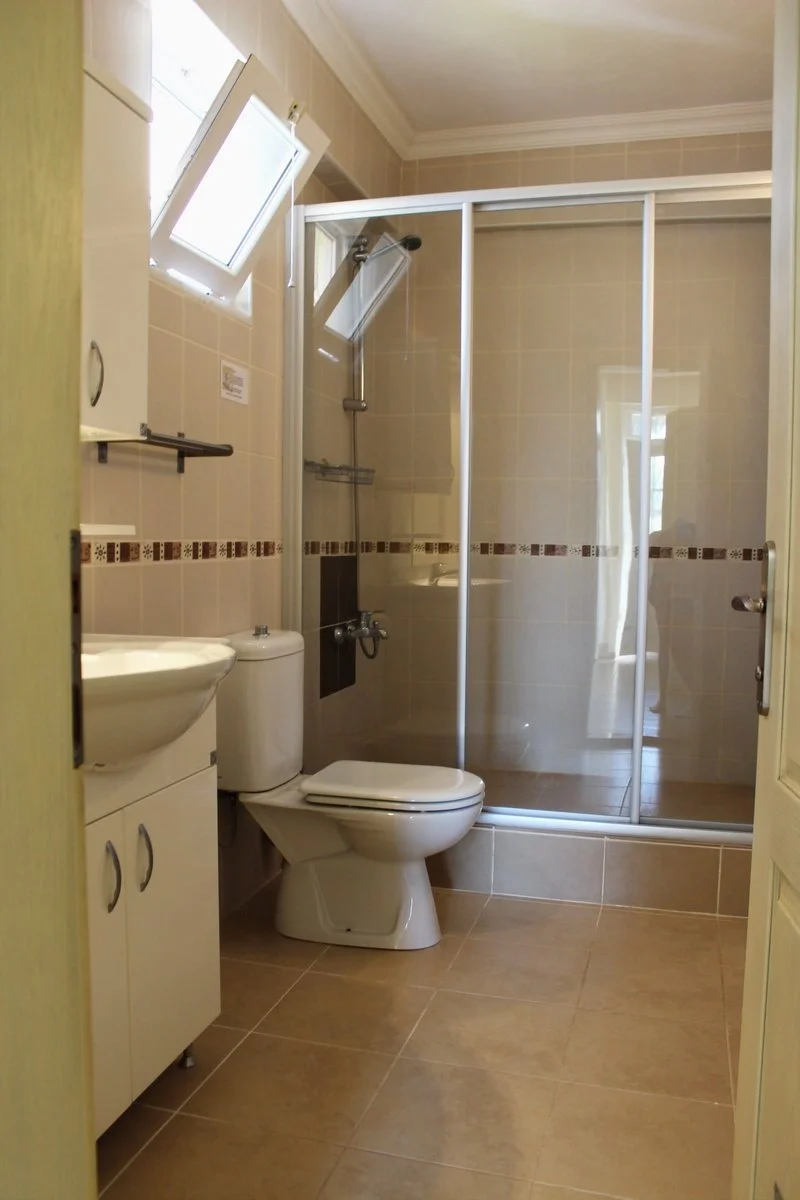
King size double bed, large wardrobe, dressing table with hairdryer, ceiling fan and air conditioning. Access to ensuite bathroom with WC, vanity unit large walk in shower.
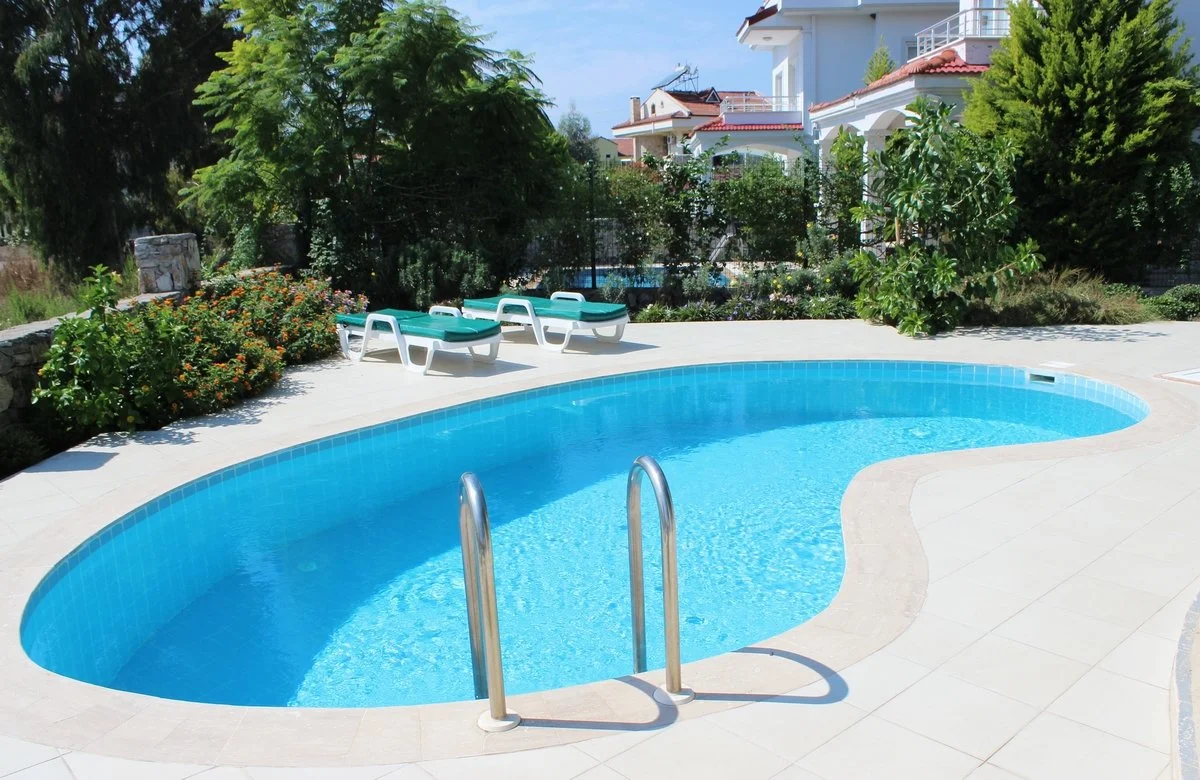
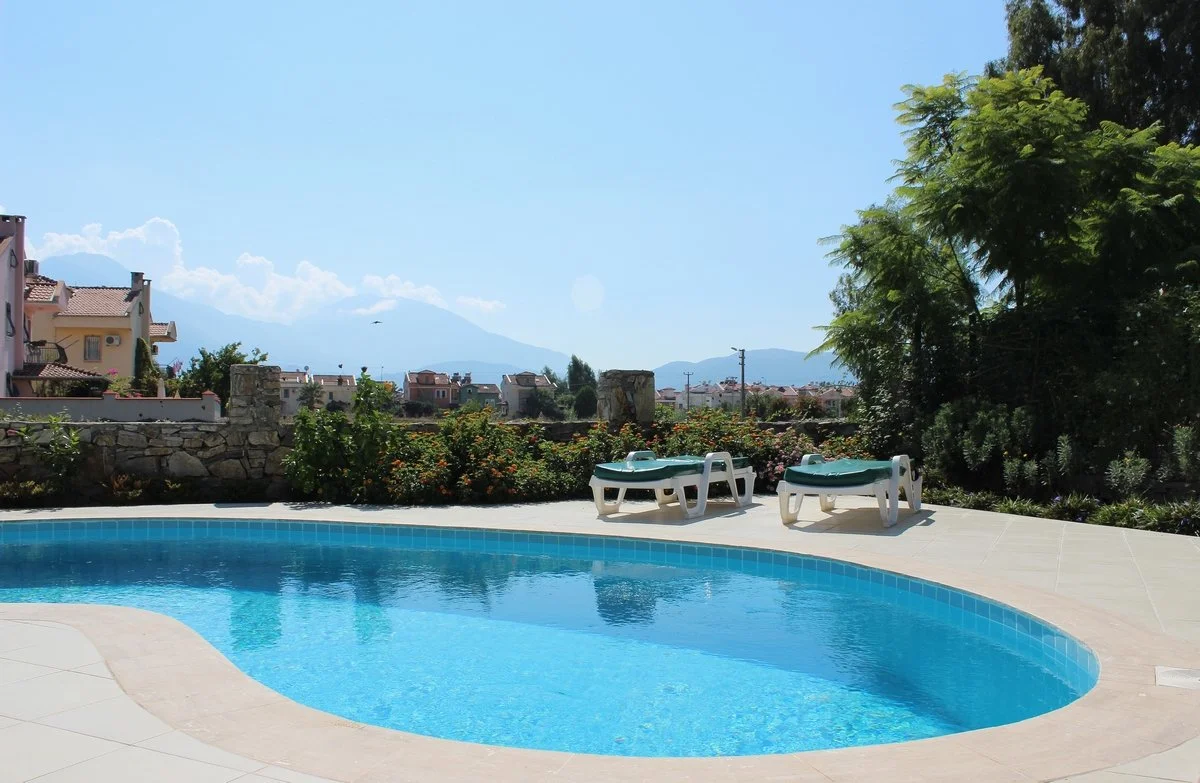
A balcony with seating over looks the pool and rear gardens
FIRST FLOOR
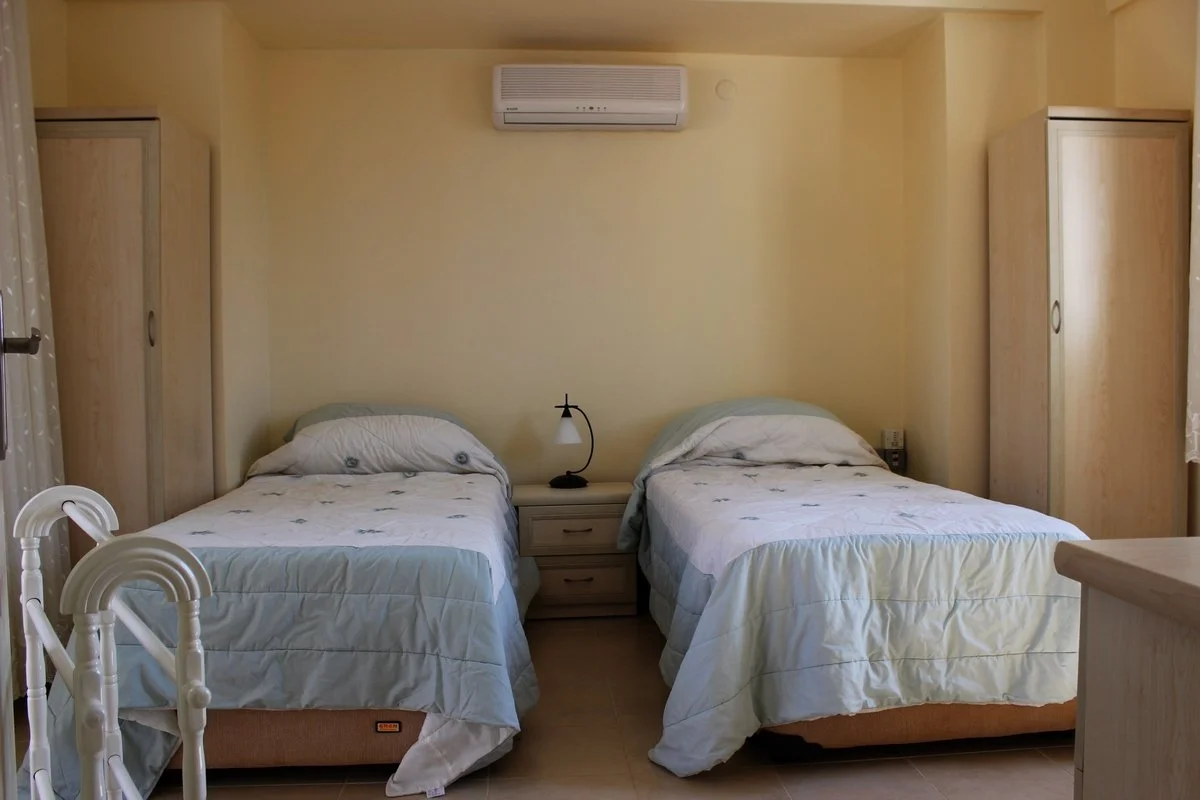
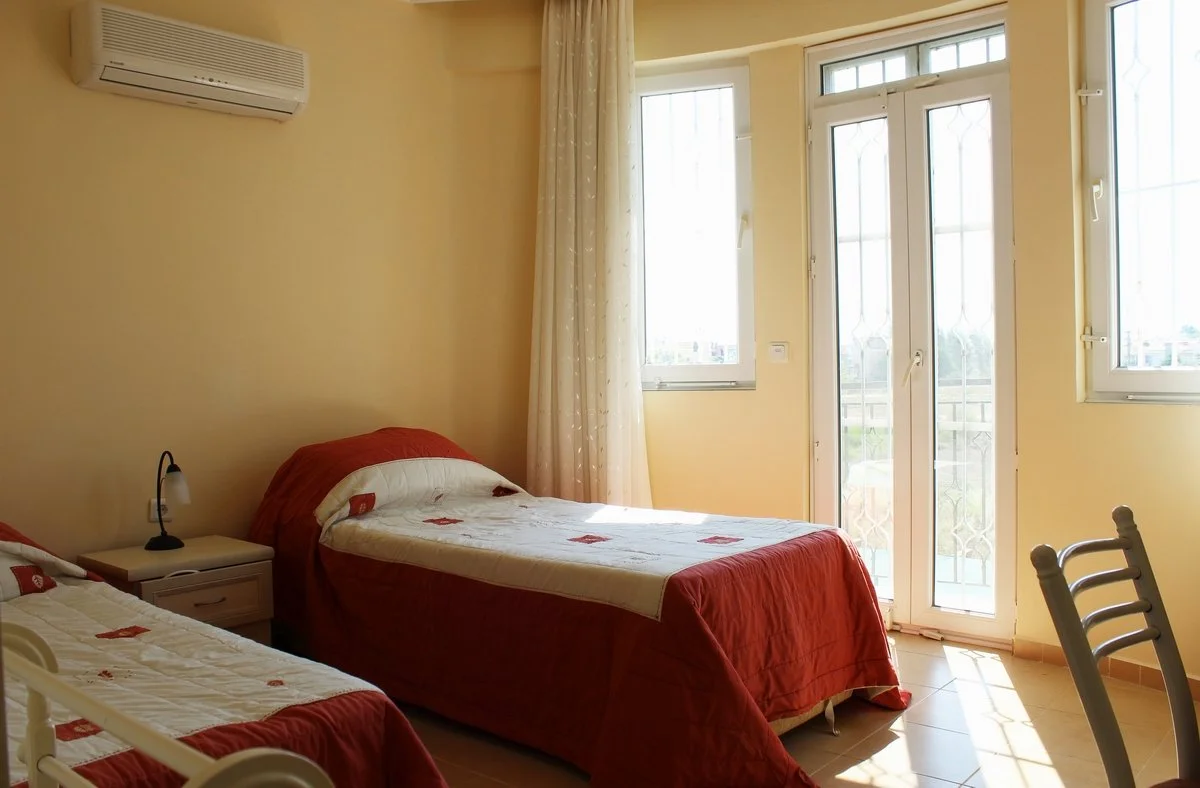
Situated on the first floor are bedrooms 2 & 3 . Both have twin beds, wardrobes, dressing table with hairdryer, ceiling fans and air conditioning
The main house bathroom situated accessed from the landing has a corner shower cubicle, WC and wash basin
Bedroom 2 has a small Juliet balcony overlooking the pool and Bedroom 3 has a balcony with seating overlooking the villa entrance
Villa Opal is two floors only. There is no attic accommodation